Creating Smarter Storage: Our Project for Heidelberg Materials
When Heidelberg Materials needed a new covered storage facility for Recycled Asphalt Pavement (RAP), the challenge was more than simply putting a roof over a stockpile.
RAP needs to be kept dry before it enters the asphalt production process. When wet material is processed, additional energy is required to remove the moisture, increasing both operating costs and energy consumption. Providing covered storage was therefore an important investment in improving the efficiency of the operation.
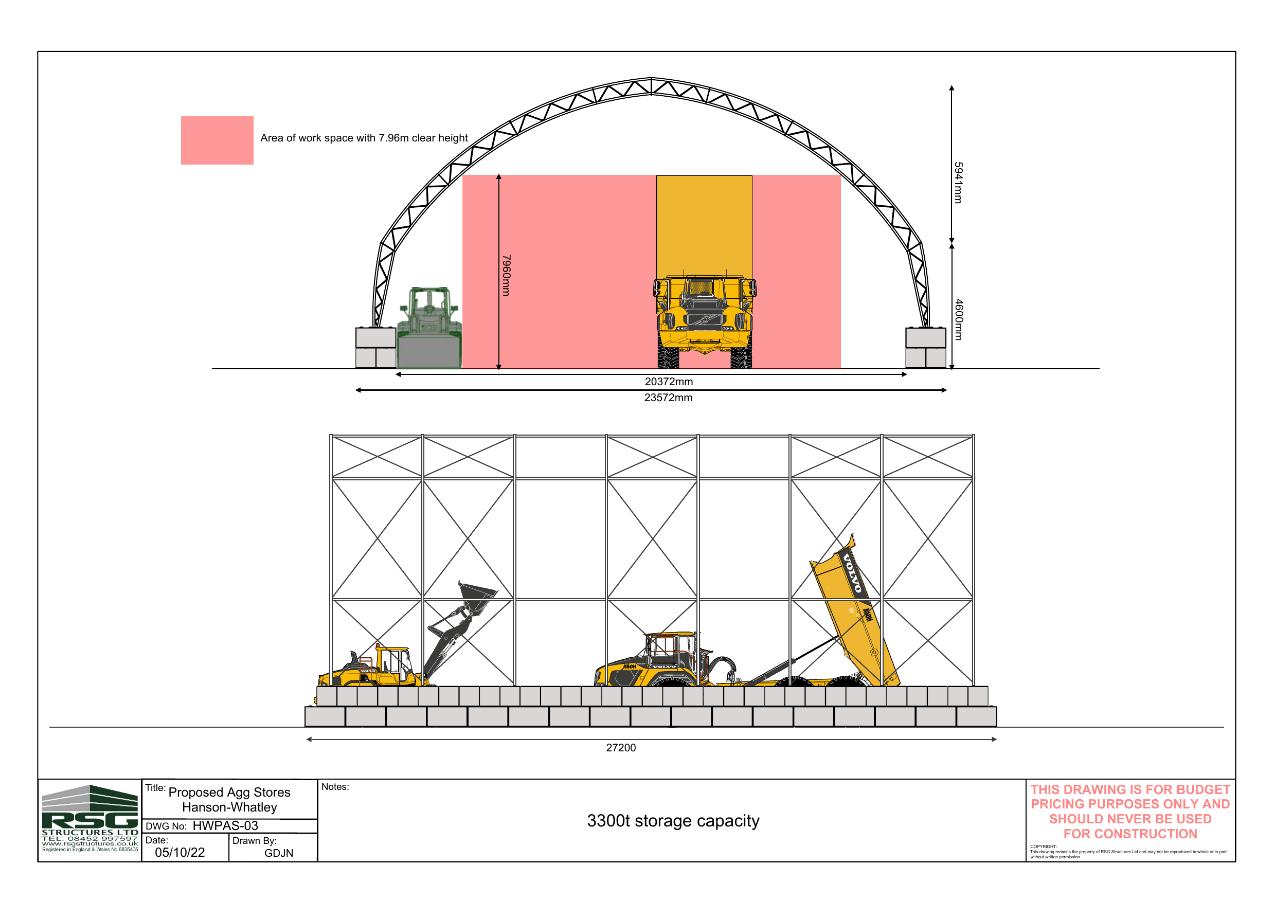
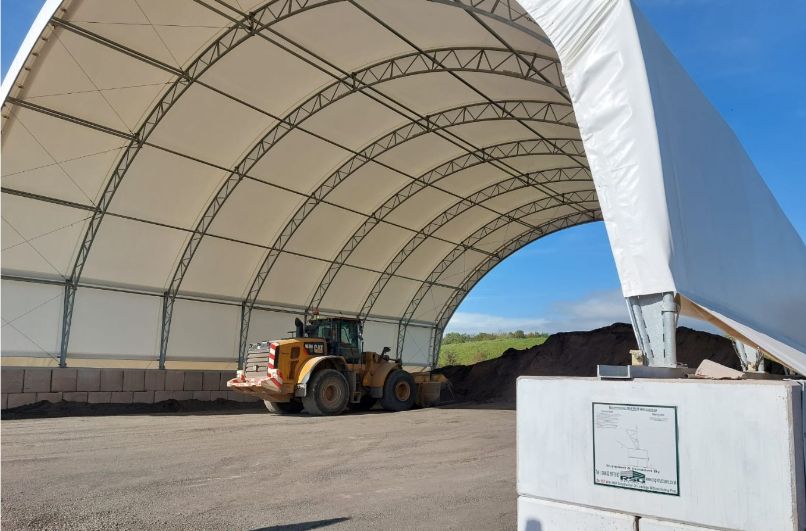
The requirement was clear: Heidelberg Materials needed a store capable of holding approximately 3,000 tonnes of RAP, while also allowing large dump trucks to enter the building and tip their loads safely. This meant providing a clear internal height of around 8 metres.
Finding the right solution
At RSG Structures, being an independent company means we aren’t tied to a particular product or system. We don’t try to shoehorn our products into a solution, because we don’t actually manufacture or own a range of products that we need to sell.
Instead, we look at the problem first and then consider the many different ways it could be solved. By working with our network of trusted suppliers and specialist partners, we can select and combine the right products and systems to create the best overall package for each client.
This approach was particularly valuable on the Heidelberg Materials project.
We initially considered more conventional approaches, including smaller storage bunkers constructed from large precast concrete blocks with tension membrane roofs. However, while these structures can provide an effective roofing solution, reducing the width of the building also reduces the natural height of the roof.
To achieve the required clearance for large dump trucks, the supporting walls would therefore need to be around 4 metres high. This would increase the weight transferred to the ground, requiring substantial in-situ concrete foundations, as well as considerably more precast blocks. Once all these elements were considered, the overall cost became significantly higher.
Going wider to build smarter
We therefore looked at the problem differently.
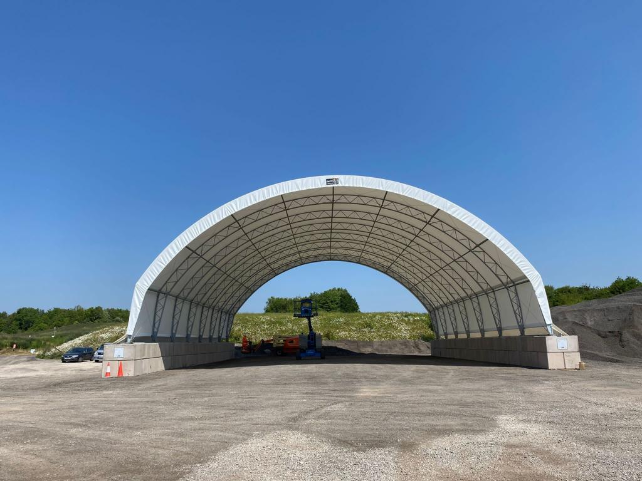
By developing a much wider tension membrane structure, we could achieve the required internal height naturally, while using considerably lower supporting walls. This reduced the weight being transferred to the ground and allowed us to engineer out the need for large concrete foundations, using carefully prepared and compacted stone foundations instead.
The final design provides Heidelberg Materials with a 3,300-tonne storage facility and almost 8 metres of clear working height.
The result is a purpose-built facility where large dump trucks can safely enter, tip and manoeuvre, while keeping the RAP protected from the elements.
For us, the project is a great example of the value of independent thinking: understand the client’s requirement, challenge the obvious solution and then use the best products and suppliers available to deliver the right answer.
Project Drawing
The original budget-pricing drawing supplied for the project, showing the proposed aggregate store and approximately 7.96m clear working height.